
 By Mustafizur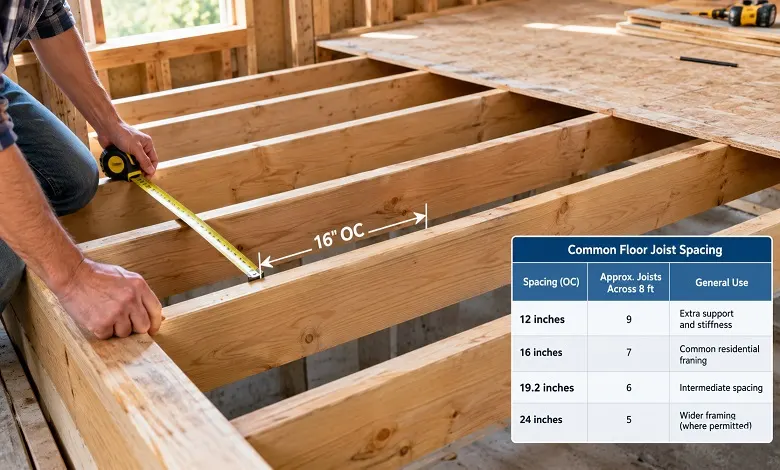
When building or remodeling a home, floor framing is one of the most important parts of the structure. Floor joists support the subfloor, flooring materials, furniture, walls, and the people using the space. One of the most important decisions during floor framing is choosing the correct floor joist spacing.
Joists that are placed too far apart can make a floor feel bouncy, cause the subfloor to flex, and potentially create structural problems. On the other hand, installing joists closer together can improve stiffness but may increase material and labor costs.
So, what is the standard distance between floor joists? The answer depends on several factors, including joist size, wood species, span length, expected loads, flooring material, and local building requirements.
This complete guide explains floor joist spacing, common measurements, 2×6 floor joist spacing, a practical floor joist spacing table, and the factors you should consider before starting a floor-framing project.
What Is Floor Joist Spacing?
Floor joist spacing refers to the distance from the center of one floor joist to the center of the next joist. This measurement is normally called on-center (OC) spacing.
Common floor joist spacing measurements include:
- 12 inches on center
- 16 inches on center
- 19.2 inches on center
- 24 inches on center
Among these options, 16 inches on center is one of the most commonly used spacing patterns in residential construction. However, that does not mean 16 inches is appropriate for every project.
The correct spacing depends on the size and strength of the joists, how far they need to span, the type of subfloor, and the expected load.
For example, a larger joist may be capable of spanning farther than a smaller joist at the same spacing. Similarly, reducing the spacing between joists can increase the floor’s overall stiffness.
Why Is Floor Joist Spacing Important?
Correct floor joist spacing provides the support needed for a safe and comfortable floor system.
When joists are properly spaced, the floor can distribute loads more effectively. Proper spacing also helps prevent excessive movement and reduces the possibility of problems with the subfloor.
Incorrect spacing can result in:
- A bouncy or flexible floor
- Subfloor movement
- Squeaking
- Cracked or damaged flooring
- Uneven surfaces
- Excessive deflection
- Problems with tile or other rigid flooring
Floor joist spacing also affects how much material is required for the project. Closer spacing generally means more joists, while wider spacing can reduce the number of joists but may require larger structural members or a different subfloor system.
Standard Floor Joist Spacing
There is no single spacing measurement that works for every floor. However, residential floor systems commonly use several standard spacing options.
12 Inches on Center
Joists installed at 12 inches OC provide relatively close support. This arrangement can be useful where additional stiffness is needed or where the structural design calls for closer spacing.
Because more joists are required, this option typically uses more framing material.
16 Inches on Center
16 inches on center is a widely used spacing arrangement in residential floor framing. It provides a practical balance between structural support, material usage, and installation.
Many subfloor products and construction practices are designed around this spacing.
19.2 Inches on Center
19.2-inch spacing is another possible framing layout. It allows five joists over an 8-foot section of framing and can provide a useful middle ground between 16-inch and 24-inch spacing.
However, whether it is appropriate depends on the specific structural design and materials being used.
24 Inches on Center
24-inch OC spacing uses fewer joists and can reduce framing material. However, wider spacing places greater demands on the subfloor and joists.
Not every floor system is suitable for 24-inch spacing. The joist size, span, subfloor thickness, and flooring type all need to be considered.
Floor Joist Spacing Table
The following table provides a simple overview of common spacing patterns. It is intended as a general reference rather than a substitute for structural plans or local building requirements.
| Joist Spacing | Approx. Number of Joists Across 8 ft | General Use |
| 12 inches OC | 9 | Extra support and stiffness |
| 16 inches OC | 7 | Common residential framing |
| 19.2 inches OC | 6 | Intermediate spacing |
| 24 inches OC | 5 | Wider residential framing where permitted |
The number of joists shown is a simplified illustration and does not account for end conditions, rim joists, doubled members, blocking, or other framing details.
When using a floor joist spacing table, always remember that spacing is only one part of the structural calculation.
2×6 Floor Joist Spacing
One of the most common questions in floor framing is about 2×6 floor joist spacing.
A nominal 2×6 is approximately 1.5 inches thick and 5.5 inches deep after typical dimensional lumber processing. Although 2×6 lumber is widely used in construction, its suitability for floor framing depends heavily on the required span and load.
For example, a short floor span with light loading may be suitable for a particular 2×6 framing design, while a longer span may require a deeper joist or engineered structural member.
When considering spacing 2×6 floor joists, do not look at spacing alone. The joist span is equally important.
A 2×6 joist at 12 inches OC may perform differently from a 2×6 joist at 24 inches OC. Reducing spacing provides more support points for the subfloor, but it does not automatically make a particular joist size suitable for every span.
Spacing 2×6 Floor Joists: What Should You Consider?
If you’re planning spacing 2×6 floor joists, consider these factors before deciding on a layout.
1. Joist Span
The distance that each joist must cover between supports is critical.
As span increases, the joist experiences greater bending and deflection. A 2×6 joist that works for a short span may not be appropriate for a longer one.
2. Expected Load
Floors must support more than just the weight of the flooring.
The overall design may need to account for:
- People
- Furniture
- Interior partitions
- Appliances
- Permanent fixtures
- The weight of the flooring and subfloor
A higher expected load can require larger joists, shorter spans, or closer spacing.
3. Lumber Species and Grade
Not all 2×6 lumber has the same structural properties. Different wood species and grades can have different strength and stiffness characteristics.
That’s why a spacing recommendation should never be based on dimensions alone.
4. Subfloor Material
The subfloor sits directly over the joists, so its thickness and type matter.
A subfloor designed for 16-inch OC joists may not provide the same performance when installed over joists spaced 24 inches apart.
Always check the manufacturer’s installation requirements for the specific subfloor product.
5. Flooring Type
The finished flooring can also influence the preferred framing arrangement.
Carpet and some resilient flooring systems can tolerate small amounts of movement that might be noticeable under ceramic tile or other rigid finishes.
For sensitive flooring materials, a stiffer floor system may be desirable.
Floor Joist Spacing Chart
A floor joist spacing chart can make it easier to understand how common spacing measurements compare.
| Spacing | Distance Between Joist Centers | Relative Support |
| 12″ OC | 12 inches | Very close |
| 16″ OC | 16 inches | Common |
| 19.2″ OC | 19.2 inches | Moderate |
| 24″ OC | 24 inches | Wider |
These measurements are taken from the center of one joist to the center of the next, not from the edge of one board to the edge of another.
This distinction is important when laying out floor framing.
How to Measure Floor Joist Spacing
Measuring floor joist spacing is relatively straightforward when the framing is exposed.
Start by identifying the centerline of one joist. Measure from that centerline to the centerline of the next joist.
For a 16-inch OC layout, each joist center should be 16 inches from the next joist center.
It is useful to mark the layout on the supporting wall, beam, or rim board before installing the joists.
A framing square and tape measure can help maintain accurate positioning.
Remember that the measurement is on center, not the clear space between the boards.
How to Calculate the Number of Floor Joists
If you know the length of the floor area and the desired spacing, you can estimate how many joists may be required.
For a simple layout, divide the framing length by the desired spacing and then account for the starting and ending members.
For example, an 8-foot-long section is 96 inches.
At 16-inch OC spacing:
96 ÷ 16 = 6 spaces
Depending on how the framing is arranged, you would typically have seven joist centerlines across that 8-foot section, including the members at the ends.
Actual framing layouts may require adjustments for rim joists, openings, doubled joists, headers, or other structural requirements.
16-Inch vs. 24-Inch Floor Joist Spacing
The choice between 16-inch and 24-inch spacing often comes down to structural requirements and the materials being used.
16-Inch OC
Advantages include:
- Stronger support for many common floor systems
- Reduced distance between support points
- Commonly compatible with many subfloor systems
- Potentially less noticeable floor movement
The main disadvantage is that more joists are required.
24-Inch OC
Advantages include:
- Fewer joists
- Potential material savings
- Faster framing in some situations
However, wider spacing can increase subfloor deflection and may not be suitable for every flooring system.
The correct choice should be based on the complete floor assembly rather than simply choosing the spacing that uses the least lumber.
Does Closer Floor Joist Spacing Make a Floor Stronger?
Generally, reducing the spacing between joists can increase the support provided to the subfloor and can improve the stiffness of the floor system.
For example, moving from 24-inch OC to 16-inch OC means the subfloor has more frequent support points.
However, closer spacing does not solve every structural problem.
If the joists themselves are undersized for their span, simply adding more joists may not be the appropriate solution. The joist size, span, grade, species, connections, and support conditions all work together.
For significant structural changes, it’s best to follow an engineered design or applicable building requirements.
Common Floor Joist Spacing Mistakes
Even experienced DIY builders can make mistakes when laying out floor joists.
Measuring From the Edge Instead of the Center
The most common mistake is measuring 16 inches from the edge of one joist instead of from its center.
Because dimensional lumber is approximately 1.5 inches thick, this can quickly cause the layout to become inaccurate.
Ignoring the Joist Span
Choosing spacing without considering span can lead to an inadequate floor system.
Always consider how far the joists need to travel between supports.
Assuming All 2×6 Lumber Is the Same
A 2×6 dimension does not tell you everything about the structural capacity of the lumber. Species, grade, moisture, condition, and design values matter.
Forgetting Openings
Stairs, fireplaces, chimneys, ducts, plumbing, and other openings may require special framing.
These areas can require headers, trimmers, doubled joists, or other structural solutions.
Ignoring Local Requirements
Building regulations can vary by location. A spacing arrangement that appears reasonable from a general chart may not meet the requirements for a specific project.
Floor Joist Spacing and Building Codes
Building codes and structural requirements should always be considered when designing a floor system.
Codes can specify requirements related to joist dimensions, spans, loads, species, grade, deflection, connections, and construction details.
This is especially important for structural modifications, additions, second-story floors, decks, and other projects where failure could create serious safety risks.
A general online floor joist spacing chart should therefore be treated as an educational reference, not as a final engineering specification.
For a permitted construction project, check your local building department’s requirements and the applicable code tables.
Tips for Getting Floor Joist Spacing Right
Before installing floor joists, take time to plan the entire floor assembly.
Use a clear layout. Mark joist centerlines before installation so the spacing remains consistent.
Check the span. Make sure the selected joist size is appropriate for the distance between supports.
Consider the subfloor. Confirm that the subfloor material is rated for the intended joist spacing.
Plan openings early. Mark stairs, plumbing penetrations, HVAC routes, and other openings before installing the framing.
Check the lumber. Use the correct species and grade specified by the design.
Avoid relying on spacing alone. A floor system is made up of several components, and all of them need to work together.
Final Thoughts
Choosing the right floor joist spacing is an important part of creating a strong, stable, and durable floor. Common layouts such as 12, 16, 19.2, and 24 inches on center each have different applications, and the correct choice depends on more than spacing alone.
When working with 2×6 floor joist spacing, pay particular attention to joist span, lumber species and grade, expected loads, subfloor requirements, and local construction rules. A useful floor joist spacing table or floor joist spacing chart can help you understand the available options, but it should only be the starting point for planning.
The safest approach is to treat the entire floor as a system. Joist size, spacing, span, subfloor, connections, supports, and finished flooring all need to work together. For structural projects or situations where you’re unsure about the required capacity, consult a qualified building professional or structural engineer before construction begins.
Frequently Asked Questions About Floor Joist Spacing
Q: What is the most common floor joist spacing?
A. 16 inches on center is a very common spacing arrangement for residential floor framing, although other spacing options can be appropriate depending on the design.
Q: How far apart should 2×6 floor joists be?
A. The appropriate 2×6 floor joist spacing depends on span, load, lumber species and grade, subfloor requirements, and local building requirements. There is no single spacing that works for every 2×6 floor.
Q: Is 24-inch floor joist spacing safe?
A. 24-inch OC spacing can be appropriate for some floor systems when the joist size, span, subfloor, loads, and construction requirements are designed for it. It should not be assumed to be suitable for every project.
Q: Is 16-inch spacing better than 24-inch spacing?
A. 16-inch spacing generally provides more frequent support to the subfloor than 24-inch spacing, but the “better” choice depends on the complete structural design, material requirements, and project goals.
Q: What does 16 inches on center mean?
A. It means the distance from the center of one joist to the center of the next joist is 16 inches.
Q: Can I use a floor joist spacing chart to build my floor?
A. A floor joist spacing chart can help explain common layouts, but it should not replace structural calculations, code requirements, manufacturer instructions, or professional advice where required.